Pre-launch · Prestige Group · Western Mysuru
Prestige Pavilion Huyilalu, Mysore – Premium 2, 3 & 4 BHK Apartments
Experience a new standard of premium living in western Mysuru.
Discover Prestige Pavilion, an upcoming residential development by Prestige Group in Huyilalu, Mysore. Planned with 2, 3 and 4 BHK apartments, the project aims to bring together contemporary architecture, landscaped open spaces and lifestyle amenities in one address.
- Developer: Prestige Group
- Location: Huyilalu, Mysore
- Configuration: 2, 3 & 4 BHK
- Project area: ~4 acres*
- Apartments: ~360*
- Status: Pre-launch*
Enquire Now Get Price Details Download Brochure
*Subject to verification against approved project documents.
Get Exclusive Project Details
Request the latest price list, floor plans, brochure and launch updates.
Prestige Pavilion Mysore – Project Overview
Prestige Pavilion is planned as a residential apartment community in Huyilalu, western Mysuru, combining multiple towers with landscaped outdoor areas and shared lifestyle facilities.
*Proposed / indicative details from third-party marketing information, subject to confirmation in official disclosures.
More Points About the Project
Gated apartment community
A planned, self-contained residential address with controlled entry, internal roads and shared facilities for all residents.
Developer
Being marketed as a Prestige Group project. Confirm the promoter name on the Karnataka RERA registration once available.
Three-tower plan
Three residential towers arranged around landscaped open space, rather than one large block.
Apartment variety
2, 3 and 4 BHK homes, giving options for couples, growing families and larger households.
Central green
A proposed central landscaped zone with courtyards and walking paths linking the towers and clubhouse.
Clubhouse-led lifestyle
A planned clubhouse with fitness, pool, indoor games and gathering spaces for residents of all ages.
Western Mysuru address
Located along the developing Bhogadi and Hunsur Road corridors, with road links to other parts of the city.
Pre-launch stage
Reported to be at the expression-of-interest stage, with launch scheduled for 5 December 2026. Prices and plans may change.
RERA status
Registration is reported as awaited. Verify the registration number before any booking or payment.
Possession timeline
An indicative possession around December 2030 is mentioned in marketing; the binding date will be in the RERA filing and agreement.
Safety planning
Proposed CCTV, controlled access, fire safety provisions and security personnel across common areas.
Sustainability intent
Rainwater harvesting and water reuse are listed among proposed features, subject to the final specification.
About Prestige Pavilion Huyilalu, Mysuru
A proposed residential apartment project by Prestige Group in western Mysuru, Karnataka.
Prestige Pavilion Huyilalu is designed to offer a contemporary residential environment with spacious apartments, landscaped surroundings and facilities for everyday recreation.
The project is planned across approximately four acres and comprises three residential towers with a proposed 360 apartments. Buyers can explore 2 BHK, 3 BHK and 4 BHK configurations to suit different household requirements.
One of the proposed design features is a pavilion-inspired concept, with towers arranged around landscaped courtyards and a central green space, along with a clubhouse and recreational facilities for residents of all ages.
For buyers looking for a new apartment in Mysore, Prestige Pavilion brings together a recognised developer name, a western Mysuru address and a range of residential configurations.
A Community, Not Just a Building
A new apartment is more than four walls. In a community of around 360 homes, the shared spaces decide how comfortable daily life feels: the central green where children play in the evening, the walking track for morning exercise, the clubhouse where neighbours meet, and the lobbies and lifts you use every day. Prestige Pavilion's concept puts these shared spaces at the centre of the plan instead of treating them as leftover areas between buildings.
Designed Around Everyday Living
The proposed mix of 2, 3 and 4 BHK homes means one community can house a young couple, a family with school-going children and a multi-generation household. The range of sizes can also create a more varied, balanced neighbourhood, with residents at different stages of life.
Why Western Mysuru
Mysuru's housing market has traditionally centred on its older neighbourhoods. As the city grows, new residential layouts and apartment projects are appearing along its western edge near Bhogadi and Hunsur Road. A project here lets buyers consider a newer, planned community while remaining connected to the rest of the city by road.
What Is Still to Be Confirmed
- RERA registration number and declared completion date
- Approved floor plans, carpet areas and unit mix
- Official price list and payment schedule
- Final amenity and specification schedule
- Land title, sanctions and approvals
All details are based on marketing information and remain subject to the developer's official disclosures.
Why Consider Prestige Pavilion Mysore?
Location, developer experience, layout efficiency, community facilities, connectivity and long-term maintenance all shape a homebuying decision. Here is each key aspect explained in detail.
1. Prestige Group development
A project from a recognised developer with a presence across multiple Indian cities.
Why it matters: a developer's experience affects construction quality, delivery discipline and after-sales service. Buyers can examine the developer's earlier projects, visit completed communities and speak to residents. That gives a more reliable picture than any brochure. Always confirm the promoter named in the RERA registration.
2. Multiple apartment configurations
Proposed 2, 3 and 4 BHK homes for couples, growing families and buyers wanting more space.
Why it matters: your needs change over time. A 2 BHK may suit a couple today, a 3 BHK can add a study or a child's room, and a 4 BHK suits multi-generation living. Having all three in one community also makes it easier to move up within the same neighbourhood later.
3. Planned green open spaces
A proposed central park, landscaped gardens and courtyards for a more open residential environment.
Why it matters: open space affects light, air, noise and the feel of the community. Ask what share of the site is truly usable greenery and whether the towers keep generous distances from one another.
4. Lifestyle amenities
A planned clubhouse and recreation facilities for fitness, relaxation and community activity.
Why it matters: everyday facilities save travel time and keep families active. Check the size of each facility, the date it will be ready and any usage charges, because bigger amenities also bring higher maintenance.
5. Western Mysuru location
Access to the Bhogadi and Hunsur Road corridors and established parts of Mysuru.
Why it matters: location determines your daily commute, school and hospital access and, over time, resale and rental demand. Measure real driving times at peak hours rather than relying on map distances.
6. A choice of home sizes and prices
Indicative starting prices range from about ₹77 lakh to ₹1.54 crore across configurations.
Why it matters: a wide range lets buyers with different budgets enter the same community. Treat these as indicative and request the official cost sheet before deciding.
7. Planned security and safety
CCTV, controlled access points, security personnel and fire safety provisions are proposed.
Why it matters: safety is a top concern for families, senior citizens and those who travel often. Ask how visitors are managed, who monitors cameras and what fire systems each tower will have.
8. Sustainability features
Rainwater harvesting and water reuse are listed among proposed features.
Why it matters: water management reduces dependence on external supply and can lower running costs. Confirm capacities and the sewage treatment plan in the final specification.
9. Structured buying process
A RERA-registered project gives buyers a public record of approvals, plans and timelines.
Why it matters: once registration is available, you can verify the declared completion date and compare the brochure with the registered details. Wait for this before committing money.
Prestige Pavilion Mysore Price & Cost Details
Prestige Pavilion is being marketed with proposed 2, 3 and 4 BHK configurations. The figures below are indicative and appear on third-party marketing pages; they are not an official Prestige Group price list.
| Configuration | Indicative size | Indicative starting price | Enquire |
|---|---|---|---|
| 2 BHK | 1,100–1,300 sq. ft. | ₹77 lakh* | Enquire Now |
| 3 BHK | 1,600–1,900 sq. ft. | ₹1.12 crore* | Enquire Now |
| 4 BHK | 2,200–2,600 sq. ft. | ₹1.54 crore* | Enquire Now |
*Indicative marketing figures only. Not an official offer or confirmed all-inclusive price.
What determines the final price?
- Apartment configuration and size
- Floor level and orientation
- View and location within the tower
- Car parking charges, if applicable
- Clubhouse and other applicable charges
- Floor-rise or preferential-location charges
- GST, stamp duty and registration
- Maintenance deposits and other statutory charges
Prestige Pavilion Floor Plans & Apartment Sizes
A floor plan shows how living spaces are organised, how rooms connect and how the apartment fits everyday needs. Three configurations are proposed.
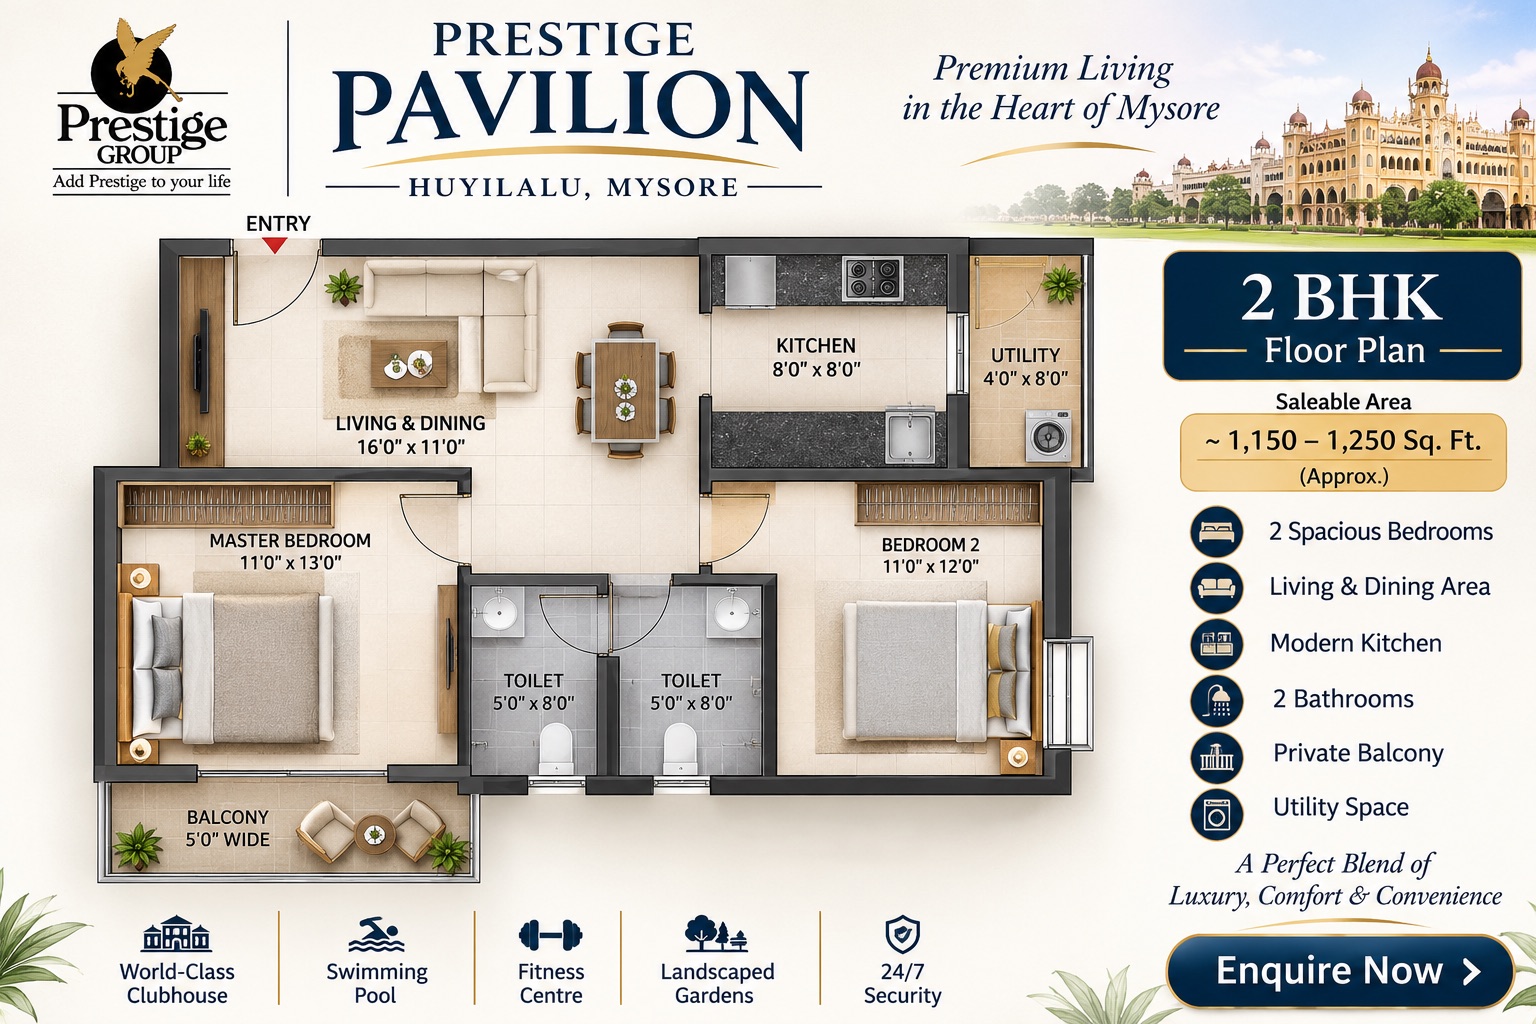
2 BHK Apartments
1,100–1,300 sq. ft.*
For couples, smaller families and buyers wanting a practical layout.

3 BHK Apartments
1,600–1,900 sq. ft.*
For growing families needing more bedrooms, privacy and flexible living areas.

4 BHK Apartments
2,200–2,600 sq. ft.*
Spacious homes for larger households wanting extra rooms and flexibility.
*Proposed super built-up areas. Verify carpet areas, room dimensions and layouts against approved floor plans.
Prestige Pavilion Master Plan – Residential Layout
The proposed master plan brings together three apartment towers, landscaped outdoor areas, internal circulation and shared recreation, with a central landscaped zone connecting the community.

- Three proposed residential towers
- Central landscaped park
- Courtyard-inspired outdoor spaces
- Clubhouse and recreation facilities
- Internal roads and pedestrian pathways
- Planned parking facilities
- Entry and exit management
- Utility and service areas
Prestige Pavilion Amenities – Lifestyle Facilities for Everyday Living
A well-designed residential community should offer facilities that make everyday life comfortable and convenient. Prestige Pavilion is proposed to feature a clubhouse, landscaped outdoor spaces and recreational amenities.
Clubhouse
- Clubhouse and multipurpose hall
- Swimming pool
- Dedicated children's pool
- Modern gymnasium
- Yoga and aerobics studio
- Indoor games room
- Mini theatre
- Co-working and reading lounge
- Banquet and community gathering space
- Library corner
- Steam and sauna rooms
- Creche / kids' activity room
Outdoor & sports
- Landscaped gardens
- Central courtyard
- Jogging and walking tracks
- Children's play area
- Multipurpose sports court
- Badminton court
- Cricket practice net
- Skating area
- Party lawn
- Senior citizens' seating area
- Outdoor relaxation zones
- Meditation and zen garden
- Pet park
- Amphitheatre / open-air gathering area
- Barbecue and outdoor dining area
Safety & convenience
- CCTV surveillance in common areas
- Controlled access points
- Security personnel
- Fire safety provisions
- Power backup for essential common services
- Planned parking and internal circulation
- Visitor parking
- Video door phone / intercom
- Lifts in every tower
- Well-lit internal roads and pathways
- Convenience store provision
- EV charging provision
- Rainwater harvesting and sewage treatment
- Solar lighting for common areas
- Package and courier management area
Amenities are based on available project marketing information and typical facilities of communities of this kind. They remain subject to the approved specifications and final developer disclosures; confirm each item in the official amenity schedule.
Prestige Pavilion Specifications
This section explains the proposed construction and interior specifications so you understand the quality and features of your future apartment. Each point is explained, with what to ask the developer.
| Specification | Details to display | What it means / what to ask |
|---|---|---|
| Structure | RCC-framed structure | Reinforced concrete columns, beams and slabs carry the building load. Ask about the concrete grade, seismic design standard followed and the structural consultant, because the structure is the one thing you cannot upgrade later. |
| Foundation | Foundation as per structural design | The foundation type depends on soil tests and tower height. Ask for the soil report summary and the foundation system for G+16 to G+18 towers. |
| Flooring | Vitrified flooring, subject to final schedule | Vitrified tiles are durable and low-maintenance. Ask for the tile size, brand range and finish for living, bedrooms, kitchen, bathrooms and balconies, since each area usually has a different material. |
| Walls | Masonry and plaster finish | Block or brick walls with plaster and paint. Ask the wall material, thickness, and the paint brand and number of coats inside and outside. Good finishing reduces repainting costs. |
| Doors | Main and internal door specifications | The main door, internal doors and frames affect security, sound and appearance. Ask the material, thickness, lock and hardware brands, and whether a door viewer or smart lock is provided. |
| Windows | Window frame and glazing details | Frame material and glass type decide ventilation, noise reduction and heat. Ask whether windows are aluminium or UPVC, the glass thickness and the type of mosquito mesh, if any. |
| Kitchen | Countertop, sink and fittings | Ask the counter material, sink type, tile height above the counter and provision points for a chimney, hob, water purifier and appliances. Check whether the kitchen is fitted or left bare. |
| Bathrooms | Sanitaryware and CP fittings | Ask the sanitaryware and fittings brands, wall tile height, geyser and exhaust provisions, and waterproofing method. Bathroom leaks are among the most common defects. |
| Electrical | Concealed wiring and electrical points | Concealed copper wiring with modular switches is typical. Ask the number of points per room, the AC provision, the wire brand and whether there is an earth leakage protection device. |
| Plumbing | Water supply and drainage lines | Ask the pipe materials used, the hot and cold water provision and where the overhead and underground tanks are located. |
| Lifts | Passenger and service lifts per tower | Lift count, capacity and speed matter greatly in towers of up to G+18. Ask the make, number per tower and whether there is a service lift and a stretcher-sized lift. |
| Safety | Fire protection systems | Ask about smoke detectors, sprinklers, hydrants, fire alarms, refuge areas and emergency lighting, and confirm that the approvals come from the fire authority. |
| Water | Water supply and treatment systems | Ask the source of water, storage capacity and treatment arrangements, and how supply will be managed during shortages. |
| Power backup | Backup for essential common services | Ask what the generator covers: lifts and common lighting only, or a limited load for each apartment as well, and whether the cost is included or charged separately. |
| Sustainability | Rainwater harvesting and water reuse | Ask the capacity of the rainwater system and sewage treatment plant, and whether treated water is used for gardens and flushing. |
| Parking | Planned parking and internal circulation | Ask whether parking is basement, podium or surface, how many slots each home gets, and whether covered slots are charged separately. |
| Security systems | CCTV, controlled access and intercom | Ask how cameras are monitored, how visitors are verified and whether a video door phone is provided in each home. |
| Common areas | Lobbies, corridors and landscaping | Lift lobbies and corridors are used daily. Ask the flooring, lighting, ventilation and finish quality, and compare with a completed project by the developer. |
Indicative framework only. The complete specifications will be added once the official technical schedule is released.
Prestige Pavilion Location – Huyilalu, Mysore
Prestige Pavilion is located in Huyilalu, western Mysuru, Karnataka, along the broader Bhogadi and Hunsur Road corridor.
Huyilalu is surrounded by developing residential areas, local amenities and employment zones. Its location provides access to the wider Mysuru Ring Road network and routes connecting western Mysuru with other parts of the city.
Western Mysuru has become one of the city's growth directions. Planned layouts, new schools and shops, and apartment projects have been appearing around Bhogadi and the roads leading out of the city, and Huyilalu sits within this belt. For a buyer, that means a mix of newer, more spacious surroundings and reasonable access to the established city.
Project address
Prestige Pavilion, Huyilalu, Mysuru, Karnataka – 571130, India.
Location advantages
- Located in western Mysuru
- Access to the Bhogadi corridor
- Connectivity towards Hunsur Road
- Access to Mysuru Ring Road
- Connectivity towards KRS Road
- Access to the wider Bengaluru–Mysuru Expressway network
What the location means for daily life
- A calmer, less congested setting than the older city centre
- Room for planned, gated communities with open space
- Access to arterial roads for commuting and travel
- Proximity to developing schools, clinics and retail
- Scope for the neighbourhood to mature as more residents arrive
Find Prestige Pavilion on Google Maps
Use the map to plan a site visit and see the surrounding roads and neighbourhoods.
Prestige Pavilion Connectivity – Destinations Around Huyilalu
Western Mysuru's location provides access to major roads and surrounding neighbourhoods. Distances and travel times will be added once measured from the verified project entrance.
| Destination | Connectivity | Why it matters | Distance / time |
|---|---|---|---|
| Hunsur Road | Road connectivity | A main route towards the western and south-western parts of the district | To be verified |
| Mysuru Ring Road | City-wide road access | Lets you move between parts of the city without crossing the centre | To be verified |
| KRS Road | Regional connectivity | Connects the north-western side of the city to nearby towns and attractions | To be verified |
| Bhogadi | Nearby residential locality | An established neighbourhood with shops, services and eateries | To be verified |
| Mysuru Railway Junction | Railway connectivity | Trains to Bengaluru and other cities | To be verified |
| Mysuru Airport | Domestic air connectivity | For regular flyers and visiting relatives | To be verified |
| Bengaluru–Mysuru Expressway | Bengaluru connectivity | Faster road travel between the two cities | To be verified |
| Hootagalli Industrial Area | Employment corridor | Major employment area for residents of the west and north | To be verified |
| Hebbal Industrial Area | Industrial and employment hub | Another employment centre within the city's northern belt | To be verified |
Connectivity at a Glance
By road
Hunsur Road, KRS Road and the Ring Road form the main routes. Test the actual drive at peak hours before deciding.
By rail and air
The railway junction and airport serve intercity and domestic travel. Check the route from the site to each.
To Bengaluru
The expressway network supports travel to Bengaluru. Check how you reach it from Huyilalu.
Distances are intentionally not listed until verified from the exact project entrance.
Nearby Social Infrastructure
Daily life depends on the schools, hospitals, shops and workplaces around your home. Here is what to look for around Huyilalu and how to check it.
Schools & education
Mysuru is well known for its schools and colleges. Look for CBSE, ICSE and state board schools, pre-schools and coaching institutes within a comfortable commute.
- Check bus routes to the school you prefer
- Confirm admission availability and fees directly
- Time the morning school-run route
Hospitals & healthcare
Identify the nearest multispecialty hospital, an emergency-capable facility, clinics, diagnostic labs and 24-hour pharmacies.
- Note the route to the nearest emergency room
- Check ambulance access to the site
- Ask which hospitals are on your insurance network
Shopping & retail
Look for supermarkets, vegetable and grocery markets, malls, banks, ATMs and restaurants.
- Check what is within walking or a short drive
- Look for home delivery availability
- Ask about the planned convenience store in the community
Employment hubs
Hootagalli, Hebbal and other business and industrial areas, along with the city centre and IT and education institutions.
- Compare commute times across the day
- Consider the work-from-home option the 3 and 4 BHK layouts may allow
Recreation & culture
Mysuru offers parks, lakes, temples, heritage sites and weekend destinations, which add to its appeal as a place to live.
Daily services
Check for petrol stations, gas agencies, laundry, salons, gyms and repair services in the surrounding areas.
Named landmarks with verified distances will be listed here once confirmed. Verify availability and quality yourself on a site visit.
Huyilalu – An Emerging Residential Destination in Western Mysuru
Huyilalu is a locality in western Mysuru drawing attention as the city's residential footprint expands towards the Bhogadi and Hunsur Road corridors.
The wider western Mysuru region combines established neighbourhoods with developing layouts, local commercial facilities and access to important city roads. Huyilalu is worth considering for its links to different parts of Mysuru and its proximity to the wider employment network.
As more families move to planned communities on the city's edges, neighbourhoods like Huyilalu are changing: new shops, schools and clinics follow residents, roads improve and the area gradually becomes a self-sufficient part of the city. That transition takes time, so buyers should visit repeatedly and judge how the area feels today.
Western Mysuru development
The western corridor offers room for residential expansion and growing housing options.
Road connectivity
Hunsur Road, the Ring Road and KRS Road connect to different parts of Mysuru.
Employment access
Access to employment areas such as Hootagalli and Hebbal.
New residential supply
New developments are adding housing choice to the western Mysuru market.
Regional infrastructure
Distinguish announced, under-construction and operational projects before relying on them.
Space and surroundings
Less congestion than older parts of the city, and room for larger planned communities.
Life in an Emerging Locality: What to Expect
The upside
- Newer homes and planned communities
- Open surroundings and potentially quieter streets
- Growing retail, schools and healthcare over time
- Possible appreciation as the area develops (not guaranteed)
Points to weigh
- Some services may still be developing
- Roads and public transport may be limited at first
- Surrounding land use can change
- Early residents may travel further for some needs
Neighbourhoods around Huyilalu
Is Prestige Pavilion Mysore Worth Considering for Investment?
Mysuru is an important residential and economic centre in Karnataka, with educational institutions, healthcare, tourism, industry and improving regional connectivity supporting housing demand.
Prestige Pavilion offers an opportunity to evaluate a new residential development in western Mysuru. Whether it suits you as an investment depends on your budget, time horizon and risk tolerance.
Location & connectivity
Check actual distance to major roads, employment centres and essential services.
Developer experience
Review delivery history, past projects and customer feedback.
Residential demand
Examine rental demand, resale transactions and comparable supply in Huyilalu and Bhogadi.
Infrastructure
Track progress of announced projects rather than assuming appreciation.
Total acquisition cost
Compare full cost including registration, taxes, parking and other charges.
Rental potential
Compare current rents for similar apartments in nearby localities.
Holding period
Construction takes years. Be sure you can hold the asset through delays and market cycles.
Exit options
Look at how easily comparable apartments resell in the area and how long they take.
Financing cost
Home loan interest and pre-EMI during construction reduce net returns. Include them in your calculation.
A Simple Way to Evaluate It
- Work out the full cost: price, taxes, registration, parking and deposits.
- Find the current rent for similar homes nearby and calculate the annual rent as a share of cost.
- Add loan interest and maintenance, and subtract them from the income.
- Compare resale prices in comparable completed projects, over the last few years.
- Compare the result with other options such as completed apartments or fixed-income investments.
Risks to Consider
- Construction or regulatory delays
- Price changes between pre-launch and launch
- Supply of competing projects in the area
- Interest rate changes
- Liquidity: a property can take time to sell
Who should consider this project?
- Families looking for a new apartment in Mysuru
- Buyers seeking 2, 3 or 4 BHK homes
- People considering western Mysuru
- Existing Mysuru residents looking to upgrade
- Long-term buyers evaluating Mysuru's residential market
Prestige Group – A Leading Real Estate Developer in India
Prestige Group is a real estate developer with a presence in multiple Indian markets. Established in 1986, it has developed residential, commercial, retail and hospitality projects.
The group's residential portfolio includes apartments, villas, premium residences and large-scale developments in different cities. Buyers considering a project from any developer should look at its record rather than its reputation alone.
Why developer background matters
- Project delivery history
- Previous residential developments
- Construction quality and specifications
- Regulatory compliance and approvals
- Customer reviews and post-possession service
- Maintenance and management arrangements

The Prestige name and logo are trademarks of their owners. Use only with the developer's permission.
Prestige Pavilion Launch Date, Construction Status & Possession
Available marketing information describes Prestige Pavilion as a pre-launch development in Huyilalu, Mysuru, with a reported scheduled launch of 5 December 2026.
| Milestone | Current information |
|---|---|
| Project status | Pre-launch, as reported |
| EOI | Reported open |
| Scheduled launch | 5 December 2026 (reported) |
| RERA registration | Awaited in available reports – not RERA registered unless a number is shown on the Karnataka RERA portal |
| Construction status | Verify with developer |
| Proposed possession | Indicative December 2030 – not a contractual date |
Before booking, confirm
- Project RERA registration
- Land ownership and title documents
- Approved building plans
- Commencement and other permissions
- Official apartment inventory
- Agreement for sale
- Contractual possession and grace-period terms
- Complete payment schedule
Prestige Pavilion Mysore – Photo Gallery
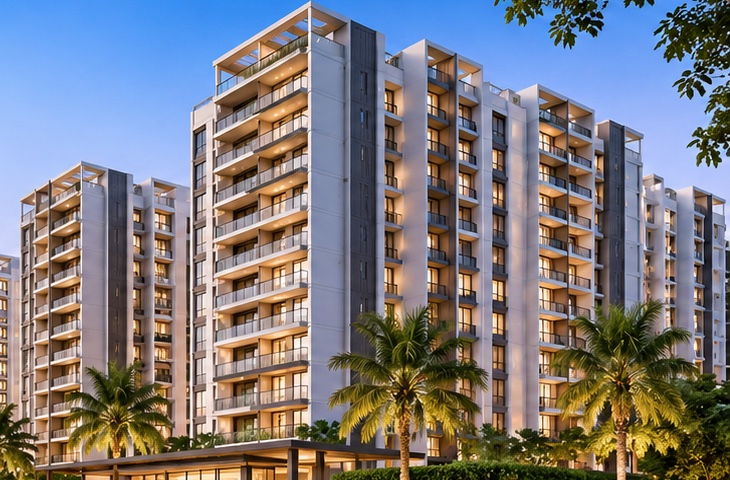
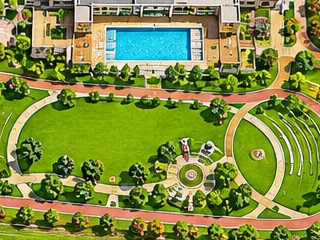
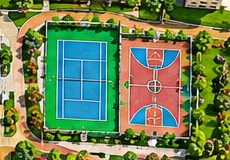
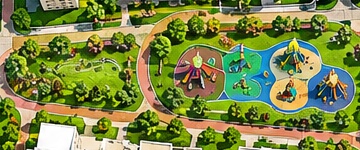
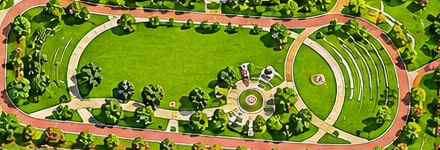
Illustrative views of the proposed project. Images are artist's impressions and may differ from the final development. Floor plans and the master plan are on their own pages.

Other Residential Projects to Explore in Mysuru
Compare housing options around Mysuru. Link each card only to a genuine page with unique content.
Upcoming apartments in Mysore
New developments across Mysuru.
Apartments in Bhogadi
Options in and around Bhogadi.
Villas in Mysore
Independent homes and gated communities.
Luxury apartments in Mysore
Premium homes in established and emerging areas.
Things to Check Before Buying an Apartment in Prestige Pavilion
1. Verify RERA
Check the Karnataka RERA portal once registered: project name, promoter, registration number and declared completion date.
2. Legal documents
Have an independent property lawyer review title, encumbrance, approved plans and permissions.
3. Understand area
Know the difference between carpet, built-up and super built-up area before comparing.
4. Review cost sheet
Ask for a full breakup: taxes, registration, parking, maintenance and other charges.
5. Examine floor plan
Evaluate light, ventilation, room sizes, balcony placement and usable space.
6. Possession terms
Understand milestones, payment commitments and the agreement for sale.
7. Visit the location
Check surrounding roads, daily conveniences and actual travel times.
Latest Mysore Real Estate & Infrastructure Updates
Publish original, dated, sourced articles here. Planned topics:
- Upcoming residential projects in Mysore: a guide for homebuyers
- Huyilalu real estate market: residential growth in western Mysuru
- Mysore property market: apartment prices and trends
- Mysuru Peripheral Ring Road: connectivity and development updates
- Why homebuyers are exploring western Mysuru
- Karnataka RERA: a homebuyer's guide
Home Loan & Property Calculators
Plan your Prestige Pavilion purchase with four quick tools. Results are illustrative; your bank's actual terms and the developer's official cost sheet will differ.
Default numbers are examples, not rates quoted by any bank or the developer. Enquire Now for the official cost sheet.
Prestige Pavilion Mysore FAQs
What is Prestige Pavilion Mysore?
A proposed residential apartment development by Prestige Group in Huyilalu, western Mysuru, planned with 2, 3 and 4 BHK apartments, lifestyle amenities and landscaped open spaces.
Where is Prestige Pavilion located?
In Huyilalu, Mysuru, Karnataka 571130, near the Bhogadi and Hunsur Road corridor.
Who is the developer?
The project is marketed as a development by Prestige Group, an established Indian real estate developer.
What apartment configurations are available?
Proposed configurations are 2 BHK, 3 BHK and 4 BHK.
What is the starting price of Prestige Pavilion?
Third-party marketing information indicates an indicative starting price of about ₹77 lakh for 2 BHK. Confirm the final price from the official developer cost sheet.
What are the apartment sizes?
Proposed sizes range from about 1,100 sq. ft. to 2,600 sq. ft. across configurations.
How many apartments and towers are planned?
Approximately 360 apartments across three towers of G+16 to G+18 floors, as reported.
What is the total project area?
Reported as approximately four acres.
What amenities are planned?
A clubhouse, swimming pool, gymnasium, landscaped gardens, indoor games, children's play area, jogging track and recreation facilities. Refer to the final approved amenity schedule.
Is Prestige Pavilion RERA registered?
Available pre-launch information reports that RERA registration is awaited. Verify the registration number on the Karnataka RERA portal before any booking or payment.
What is the launch date?
The reported scheduled launch date is 5 December 2026. Confirm any change with the developer.
What is the possession date?
Some marketing information indicates around December 2030. The legally relevant dates come from the RERA filing and the agreement for sale.
Is it suitable for families?
The 2, 3 and 4 BHK options and community facilities may suit different family sizes. Assess the approved floor plans, amenities and location.
How can I get the brochure?
Submit the enquiry form on this page to request the latest brochure, floor plans, pricing and launch information.
How can I book an apartment?
Contact the authorised sales team, verify registration and approvals, review the official cost sheet and agreement, and follow the developer's formal booking procedure.
Is Prestige Pavilion a good investment?
Evaluate location, pricing, developer background, approvals and comparable properties. Returns are not guaranteed.
What is the full address?
Reported as Huyilalu, Mysuru, Karnataka 571130, India.
Interested in Prestige Pavilion Huyilalu, Mysore?
Get apartment configurations, indicative prices, floor plans, specifications and the latest launch updates.
Share your details and our team will get in touch with the information you need.