Gallery
Prestige Pavilion Photos – Project Gallery and Visual Guide
This gallery will hold official renders, floor plans and progress photographs for Prestige Pavilion. Until those are released, this page explains what each category will show and how to tell a marketing render from reality.
We only publish original or authorised project images. Stock pictures of other buildings are never presented here as Prestige Pavilion, because buyers should be able to trust what they see.
Prestige Pavilion Mysore – Photo Gallery
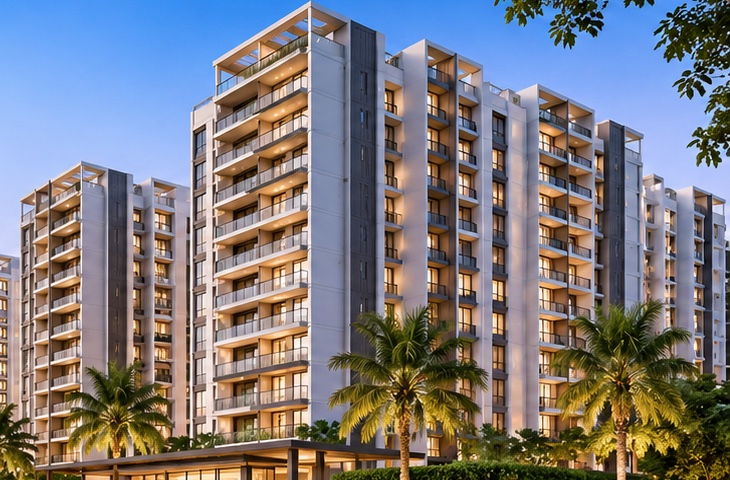
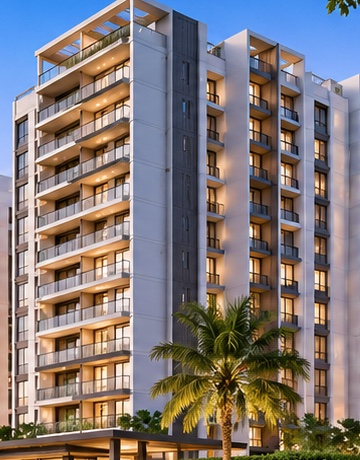
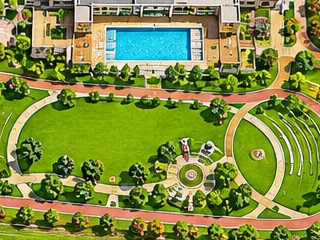
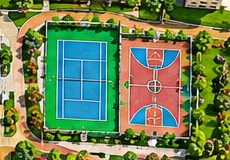
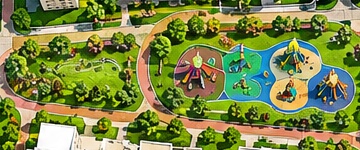
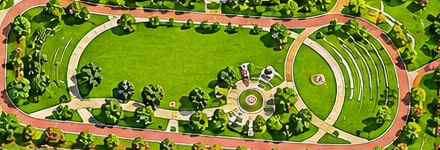
Illustrative views of the proposed project. Images are artist's impressions and may differ from the final development. Floor plans and the master plan are on their own pages.

What Each Gallery Category Will Show
Exterior and tower elevations
The overall look of the three towers, façade materials, balconies and how the buildings sit with the landscape.
Entrance and lobby
The arrival experience: gate, drop-off, tower lobbies and finishes.
Clubhouse
Interior and exterior views of the planned clubhouse, pool, gym and multipurpose spaces.
Landscape and courtyards
The central green, courtyards, walking tracks and play areas.
Sample apartment interiors
Show-flat or rendered interiors. Check whether furniture and décor shown are included in the price.
Plans and maps
The master plan, floor plans and location map, which are covered in detail on their own pages.
How to Read Real Estate Images Critically
- Renders are not photographs. They are artists' impressions, often shown at ideal angles, with trees fully grown and clear skies.
- Check for labels. Responsible marketing marks images as "artist's impression" or "indicative".
- Look at what's missing. Aerial views often leave out neighbouring buildings, power lines and busy roads.
- Interiors may be upgraded. Show-flat furniture, lighting and false ceilings may not be part of the standard specification.
- Compare with plans. Any view should be consistent with the master plan and floor plans.
Ask for These Additional Visuals
- Dated site photographs showing the actual current state of the land.
- A walkthrough video or virtual tour, if the developer has produced one.
- Photographs of completed Prestige Group projects, ideally recent ones, to judge finish quality yourself.
- Construction progress photographs at each milestone, once building begins.
Image licensing
If you provide official images for this site, make sure you hold the right to publish them, and add descriptive filenames and alt text such as prestige-pavilion-mysore-tower-elevation.webp.
Explore More About Prestige Pavilion
Interested in Prestige Pavilion Huyilalu, Mysore?
Get apartment configurations, indicative prices, floor plans, specifications and the latest launch updates.
Share your details and our team will get in touch with the information you need.