Floor plans
Prestige Pavilion Floor Plans – 2, 3 & 4 BHK Layouts and Sizes
A good floor plan decides how a home feels every single day. This page explains the three proposed configurations and shows you how to judge any layout before you book.
The plans shown below are marketing floor plans. Click any plan to view it full size. Sizes are proposed ranges from marketing sources; verify carpet areas and dimensions against the plans approved and filed with RERA, and use the checks on this page to evaluate them.
Prestige Pavilion Floor Plans & Apartment Sizes
A floor plan shows how living spaces are organised, how rooms connect and how the apartment fits everyday needs. Three configurations are proposed.
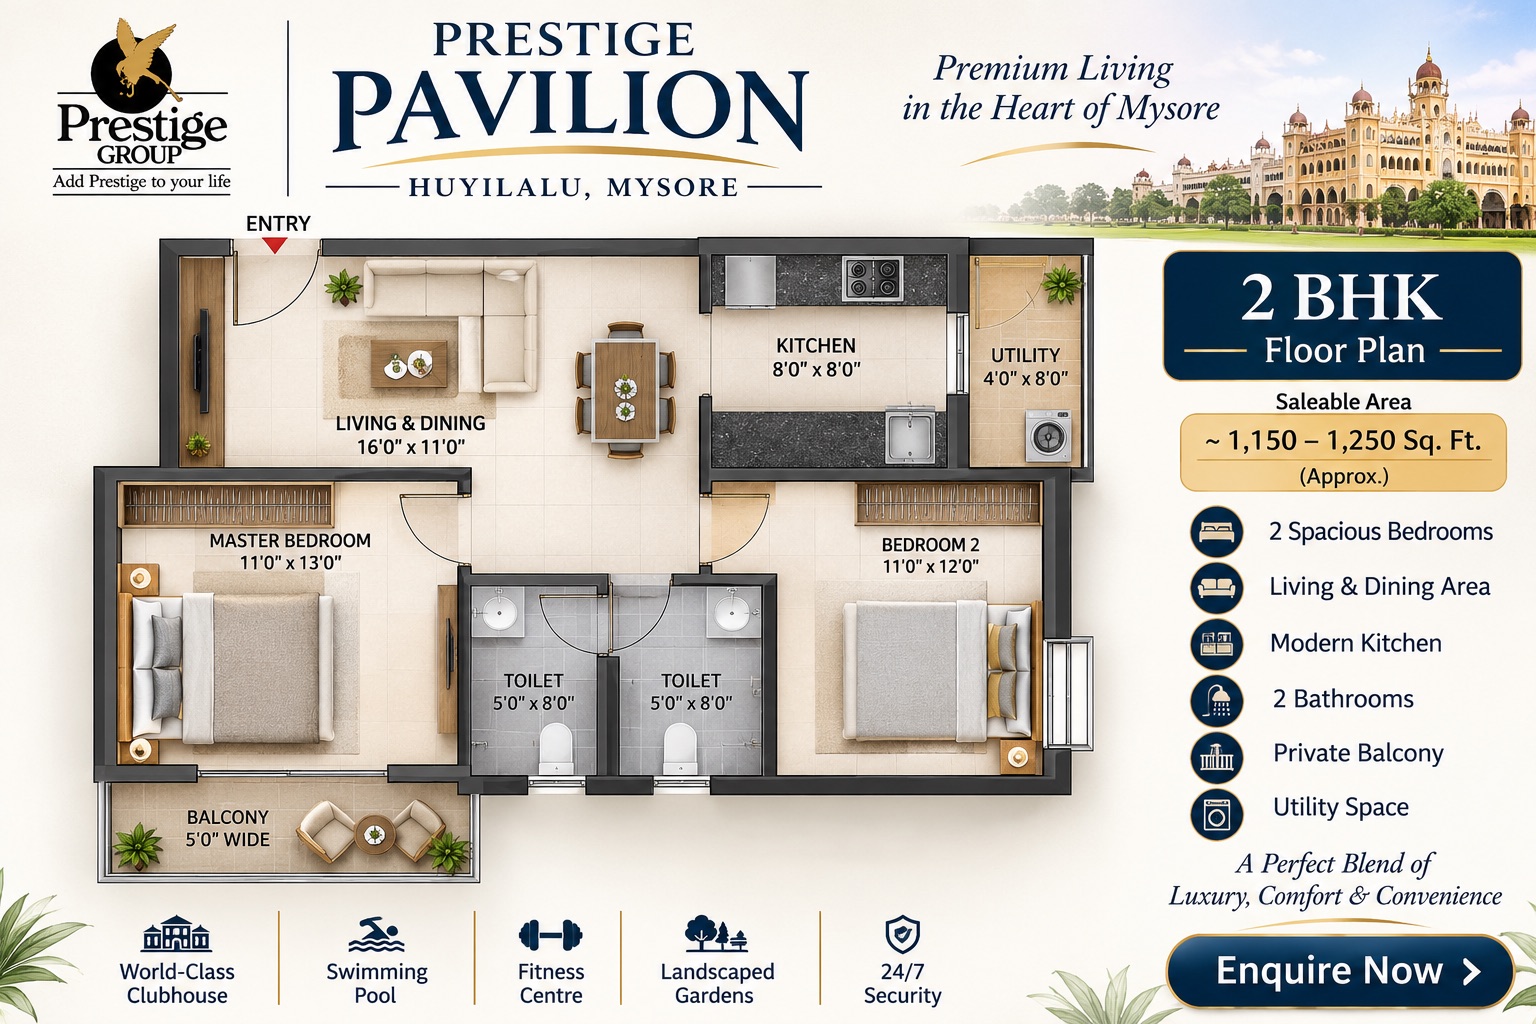
2 BHK Apartments
1,100–1,300 sq. ft.*
For couples, smaller families and buyers wanting a practical layout.

3 BHK Apartments
1,600–1,900 sq. ft.*
For growing families needing more bedrooms, privacy and flexible living areas.

4 BHK Apartments
2,200–2,600 sq. ft.*
Spacious homes for larger households wanting extra rooms and flexibility.
*Proposed super built-up areas. Verify carpet areas, room dimensions and layouts against approved floor plans.
2 BHK, 3 BHK or 4 BHK: Which Fits You?
| 2 BHK | 3 BHK | 4 BHK | |
|---|---|---|---|
| Proposed size (super built-up) | 1,100–1,300 sq. ft.* | 1,600–1,900 sq. ft.* | 2,200–2,600 sq. ft.* |
| Bedrooms | 2 | 3 | 4 |
| Typically suits | Couples, small families, first-time buyers | Families with children, or a work-from-home room | Joint families, larger households, frequent guests |
| Possible extra rooms | Study nook or utility area | Study, pooja or family room | Home office, guest suite, servant room |
| Bathrooms and balconies | To be confirmed from official plans | ||
*Indicative. Room counts beyond the bedroom number are not confirmed.
Carpet, Built-up and Super Built-up Area
Three area terms are often used in a sale, and mixing them up leads to unfair comparisons.
Carpet area
The usable floor area inside the walls of the apartment. Under RERA, this is the area the sale price should be linked to, and it excludes external walls, balconies and shared areas.
Built-up area
Carpet area plus the thickness of the walls and, in many cases, balconies and sit-outs belonging to the home.
Super built-up area
Built-up area plus a proportionate share of common areas such as lobbies, lifts, stairs and the clubhouse. The gap between this and carpet area differs from project to project, which is why you should always ask for both.
When comparing two projects, convert both to carpet area or compare the price per carpet square foot. A home that looks cheaper per super built-up square foot can turn out to be more expensive per usable square foot.
How to Judge a Floor Plan
Flow and privacy
- Does the entrance open directly into the living room, or is there a foyer?
- Are bedrooms away from the living and dining areas?
- Can a guest use a bathroom without entering a bedroom?
Light and ventilation
- Which rooms get windows on two sides?
- Do bathrooms and kitchens have ventilation shafts or windows?
- Which direction do the main balconies face?
Kitchen and utility
- Is there room for a refrigerator, a hob, a chimney and a work counter?
- Is there a separate wash or utility area?
- Where do clothes dry safely?
Storage and furniture fit
- Is there wall space for wardrobes in each bedroom?
- Can a queen or king bed and side tables fit with room to walk?
- Are there unusable corners or passages?
Questions to Ask Before Choosing a Unit
- What are the carpet, built-up and super built-up areas of this exact unit?
- What are the balcony and utility dimensions?
- How many apartments share a lift lobby on each floor?
- Which units face the central green, the road or another tower?
- Are structural changes or interior modifications allowed before possession?
- Does the plan I am shown match the one filed with RERA?
Explore More About Prestige Pavilion
Interested in Prestige Pavilion Huyilalu, Mysore?
Get apartment configurations, indicative prices, floor plans, specifications and the latest launch updates.
Share your details and our team will get in touch with the information you need.